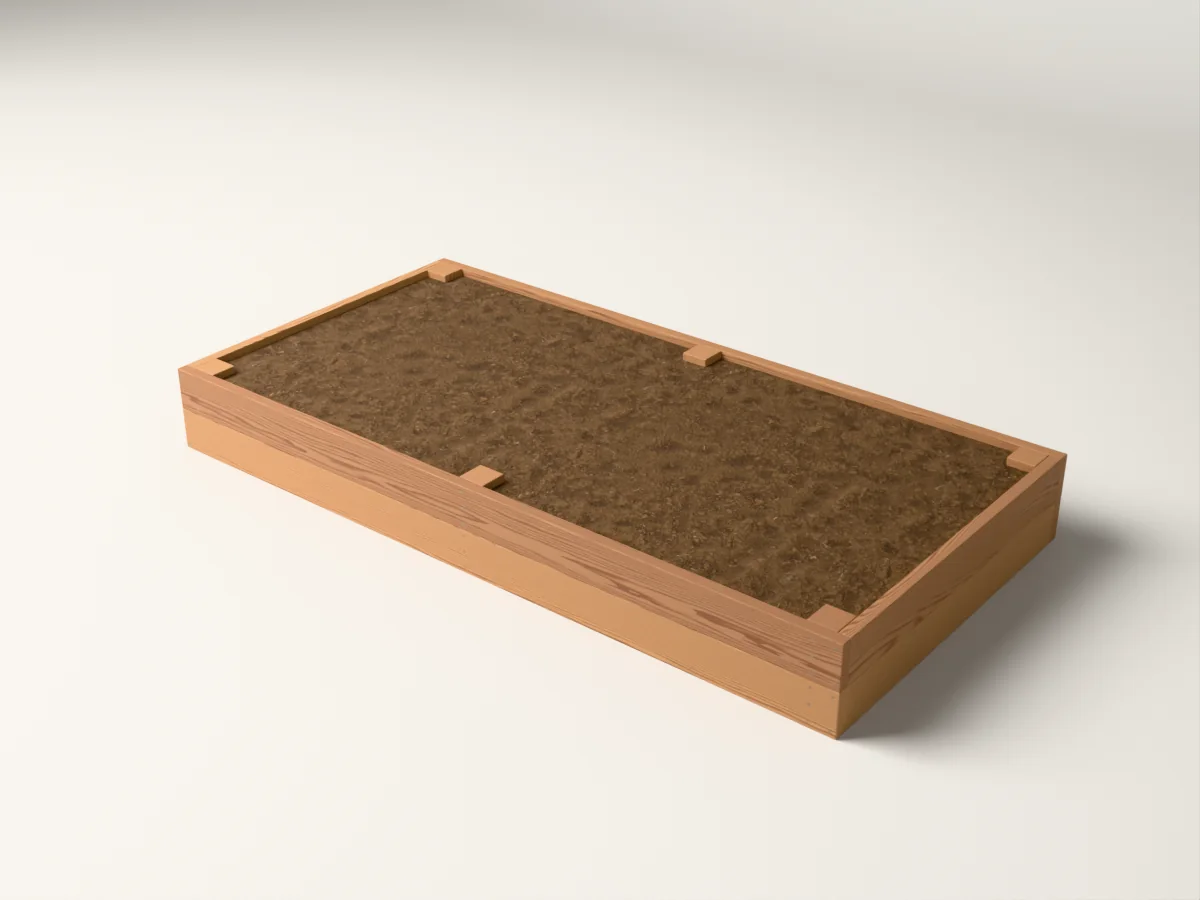
The names can sound similar, but these two designs have different forms. Our raised garden bed is a low frame that rests on the ground. Our elevated planter has a planting box and slatted bottom supported on legs. That distinction changes where each can go and what you should check before building.
Start with the location.
For the raised bed, think about the patch of ground, how you’ll reach it and the route around it. The current design measures 96 × 48 × 11 inches. Mark that rectangle out at full size rather than judging from a rendering.
The elevated planter design measures 48 × 24 × 36 inches. Its legs need a suitable, stable place to stand. Before putting any filled planter on a deck, balcony or other structure, establish that the location is suitable for it; a design preview is not a load approval.
Picture the way you’ll work.
Try reaching into the marked footprint from the sides you’ll actually use. A corner or wall may remove an approach you were counting on. Think about watering, tending and moving around nearby furniture as well as the first day’s assembly.
Height is a personal fit question. A 36-inch rim may suit the way you want to work, but it does not establish that a planter is accessible for every person or activity.
Look at the construction.
The raised bed design uses cedar boards and posts. The elevated planter adds a supporting frame and bottom slats. Its parts and assembly are different, so its materials list should not be estimated from the raised bed’s list.
Use the chosen plan’s stock and fastener specifications, and account for whatever growing medium or planting setup you select separately. Exact filled weight, plant suitability and long-term performance need their own assessment.
Choose by use, then check the plan.
If you’re defining a ground-level garden patch, start by exploring the raised bed. If you want a smaller planting box above the ground, start with the elevated planter. In either case, confirm the location, dimensions, required tools and full plan contents before committing.
General planning guidance. Follow your chosen plan and tools’ instructions; ask about unclear dimensions or substitutions before cutting.